4 bed wonderful family home in Cheltenham GL51
Miserden Road, Cheltenham, Gloucestershire
Asking Price
£449,950
Available
Features
Summary
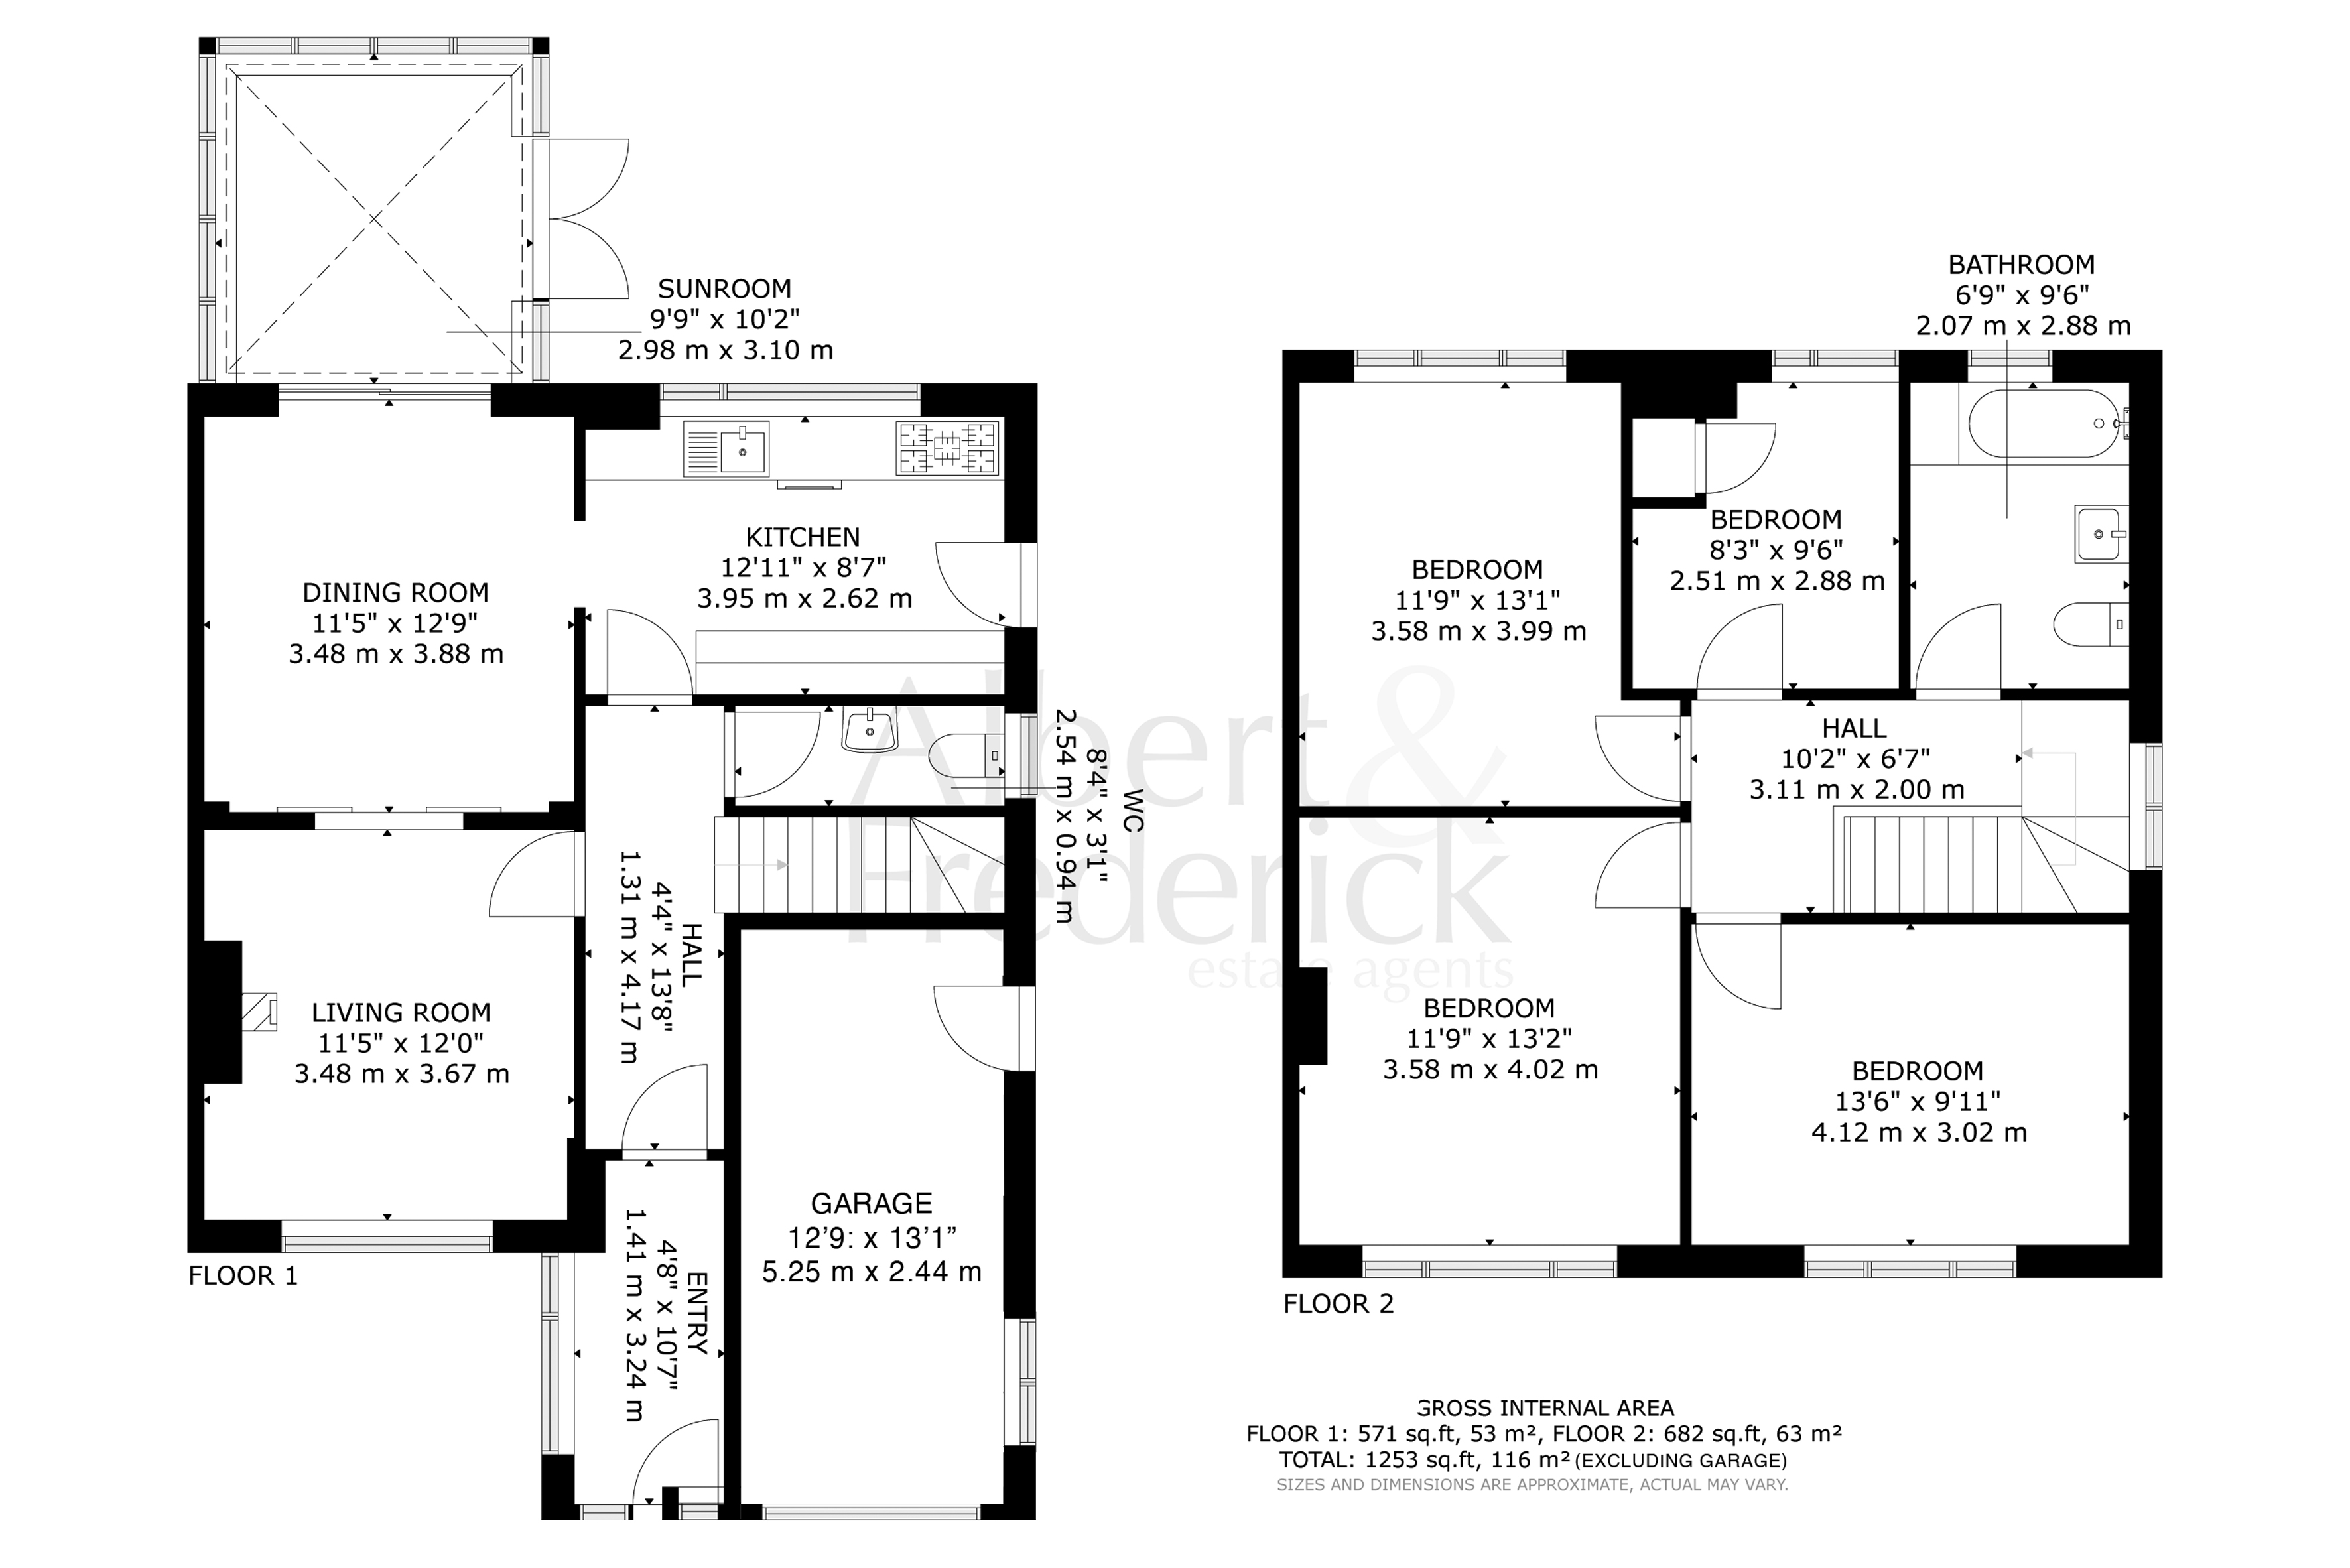
A wonderful semi-detached family home in a sought after location in Cheltenham. This wonderful home has four bedrooms, family bathroom, lounge, dining room, kitchen, downstairs WC, sun room, entrance porch, private rear garden & patio with side access, a garage & large private parking for multiple cars.
Description
A wonderful semi-detached family home in a sought after location in Cheltenham. This wonderful home has four bedrooms, family bathroom, lounge, dining room, kitchen, downstairs WC, sun room, entrance porch, private rear garden & patio with side access, a garage & large private parking for multiple cars.
Vendor’s comments: ’We have enjoyed living here it has a lovely community feel, good nursery and schools in walking distance. Easy access to M5 for work and family.
Lovely park where lots of community activities take place Easter hunt /party in the park or sit on a bench and listen and watch the wildlife, paddle in the brook.
Walking distance to supermarkets, church, pubs and train station or take the cycle track to Cheltenham or Gloucester from here.’
The entrance porch welcomes you into this lovely home from the front door. This useful space has plenty of room for coats and shoes, with large windows for lots of light.
The lounge is positioned at the front of the house looking out over the driveway. There is a large window, a radiator and carpeted flooring with a feature fireplace surround Double sliding doors give you access to the dining room and there is a door to the hallway.
The dining room flows from the kitchen and lounge. This spacious room is perfect for those family get togethers. The flooring is carpeted, has a radiator and there is access to the sun room through a glass sliding door.
The kitchen is positioned at the rear of the house off the hallway and dining room. There is plenty of worktop space with modern units and space for a washing machine. A large window gives lovely views out to the rear garden and patio. The floor is tiled and there is a door to the side of the house giving you access to the garden, garage and front driveway.
The downstairs WC is located off the hallway. There is a white toilet and basin, carpeted floor and a window.
The primary bedroom is a spacious double bedroom, with a large window looking out over the front of the house. This lovely large room has a radiator and carpeted flooring.
Bedroom 2 is a single bedroom, with a window looking out to the rear of the house it has a radiator, built-in wardrobe and carpeted flooring.
The family bathroom is located at the top of the stairs. This spacious room has a white bathroom suite with electric shower over the bath. There is floor to ceiling tailing and carpeted flooring with a window for natural light.
Bedroom 3 is a double bedroom and located at the rear of the house looking out over the garden through a large window. There is a radiator and carpeted flooring.
Bedroom 4 is positioned at the front of the house. This double bedroom has a large window, a radiator and carpeted flooring.
The sun room is a lovely bright space, with direct access to the rear patio and garden through double patio doors, and a sliding patio door to the dining room. There are lots of windows to enjoy the sunshine and relax. The floor is carpeted.
The private rear garden is a wonderful haven. There is a large lawned space, surrounded by trees and shrubs. To the rear of the garden there are garden sheds for storage and a lovely seating area. Outside of the sun room is a large tiled patio to entertain friends with a BBQ. There is access to the sun room and a path along the side of the house guiding you to the kitchen, garage and front driveway.
The garage is has space for a car and has electricity with a window and storage space. There is also a side door to access to to the garden
The large private front driveway has enough space for multiple cars. There is access to the garage and along the side to the rear garden and kitchen. The ground is tarmacked.
Sq ft size: 1253 approx square feet (excluding garage)
Broadband connectivity availability: Full fibre.
Mobile coverage: 5G & 4G voice & data.
Council Tax: D.
Tenure: Freehold.
Additional:
Rewired - 2005.
Boiler installed - 2007 (serviced 2025).
Sun room - 2009.
Double glazing - 2005.
Flat roof re felted 2005.
Loft insulated & boarded 2006.
Roof & Chimney repairs 2025/6.
Fascia & guttering 2008.
Kitchen units - 2006.
New kitchen doors - 2025.
Utilities, Rights, Easements & Risks
Utility Supplies
| Electricity | Ask Agent |
|---|---|
| Water | Ask Agent |
| Heating | Ask Agent |
| Broadband | Ask Agent |
| Sewerage | Ask Agent |
Rights & Restrictions
| Article 4 Area | Ask Agent |
|---|---|
| Listed property | Ask Agent |
| Restrictions | Ask Agent |
| Required access | Ask Agent |
| Rights of Way | Ask Agent |
Risks
| Flooded in last 5 years | Ask Agent |
|---|---|
| Flood defenses | Ask Agent |
| Flood sources | Ask Agent |
Additional Details
Broadband Speeds
| Minimum | Maximum | |
|---|---|---|
| Download | -1.00 Mbps | 5500.00 Mbps |
| Upload | -1.00 Mbps | 5500.00 Mbps |
| Estimated broadband speeds provided by Ofcom for this property's postcode. | ||
Mobile Coverage
| Indoor | |||
|---|---|---|---|
| Provider | Voice | Data | 4G |
| EE | |||
| Three | |||
| O2 | |||
| Vodafone | |||
| Estimated mobile coverage provided by Ofcom for this property's postcode. | |||
| Outdoor | |||
|---|---|---|---|
| Provider | Voice | Data | 4G |
| EE | |||
| Three | |||
| O2 | |||
| Vodafone | |||
| Estimated mobile coverage provided by Ofcom for this property's postcode. | |||